
One plank floor through an open-plan Thornbury home
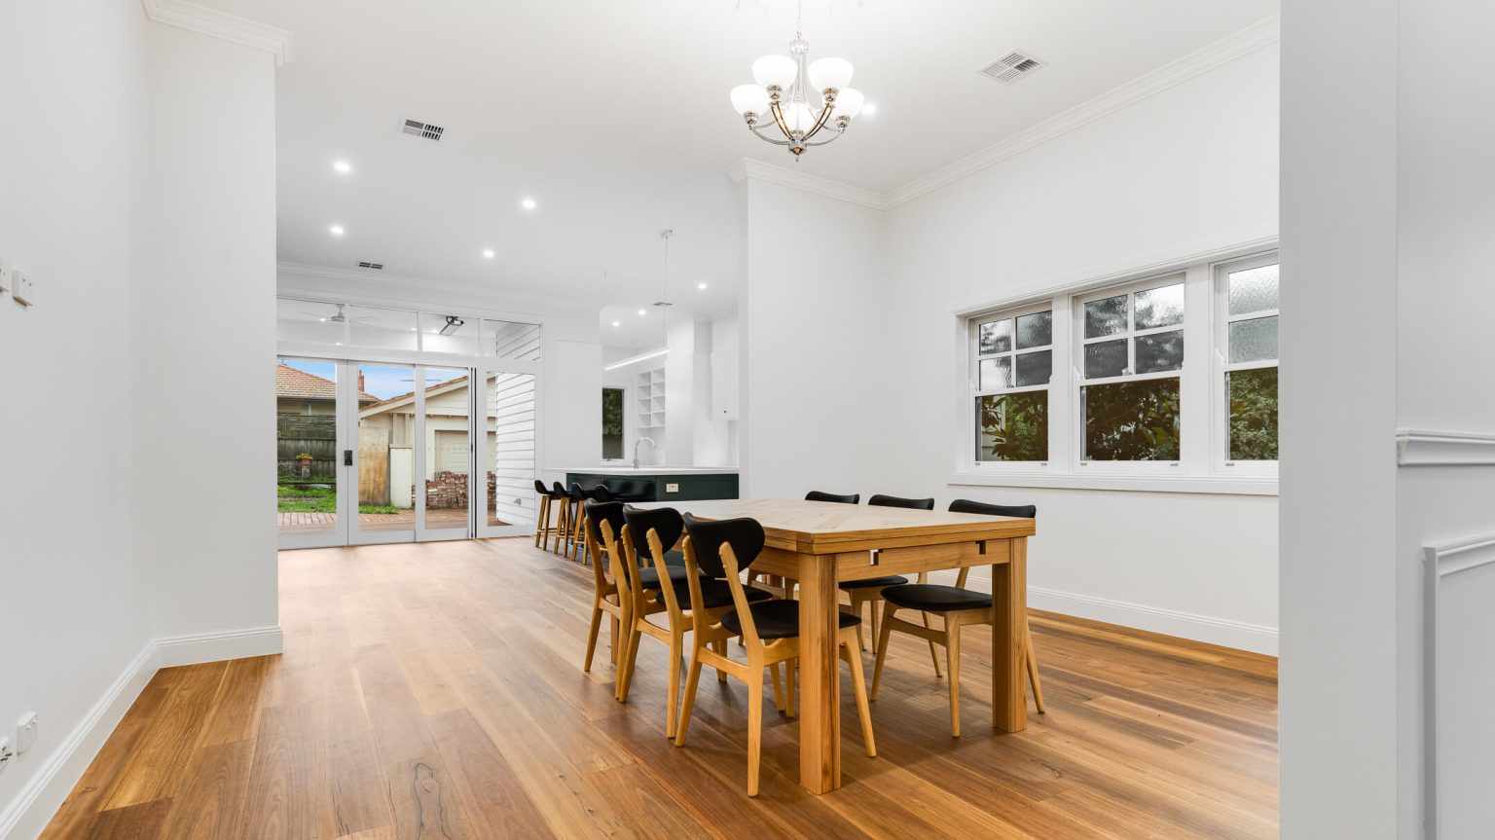
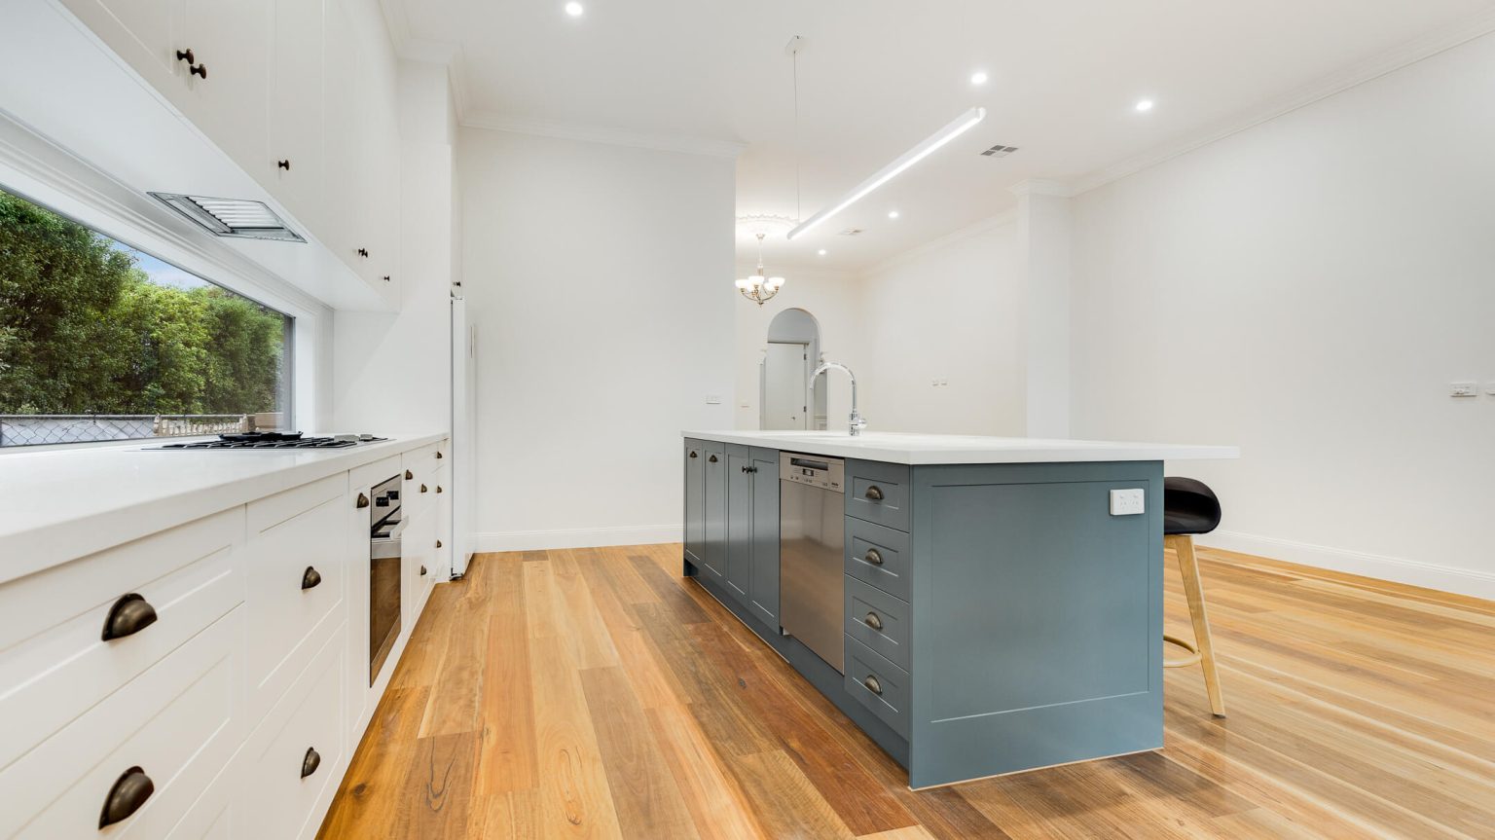
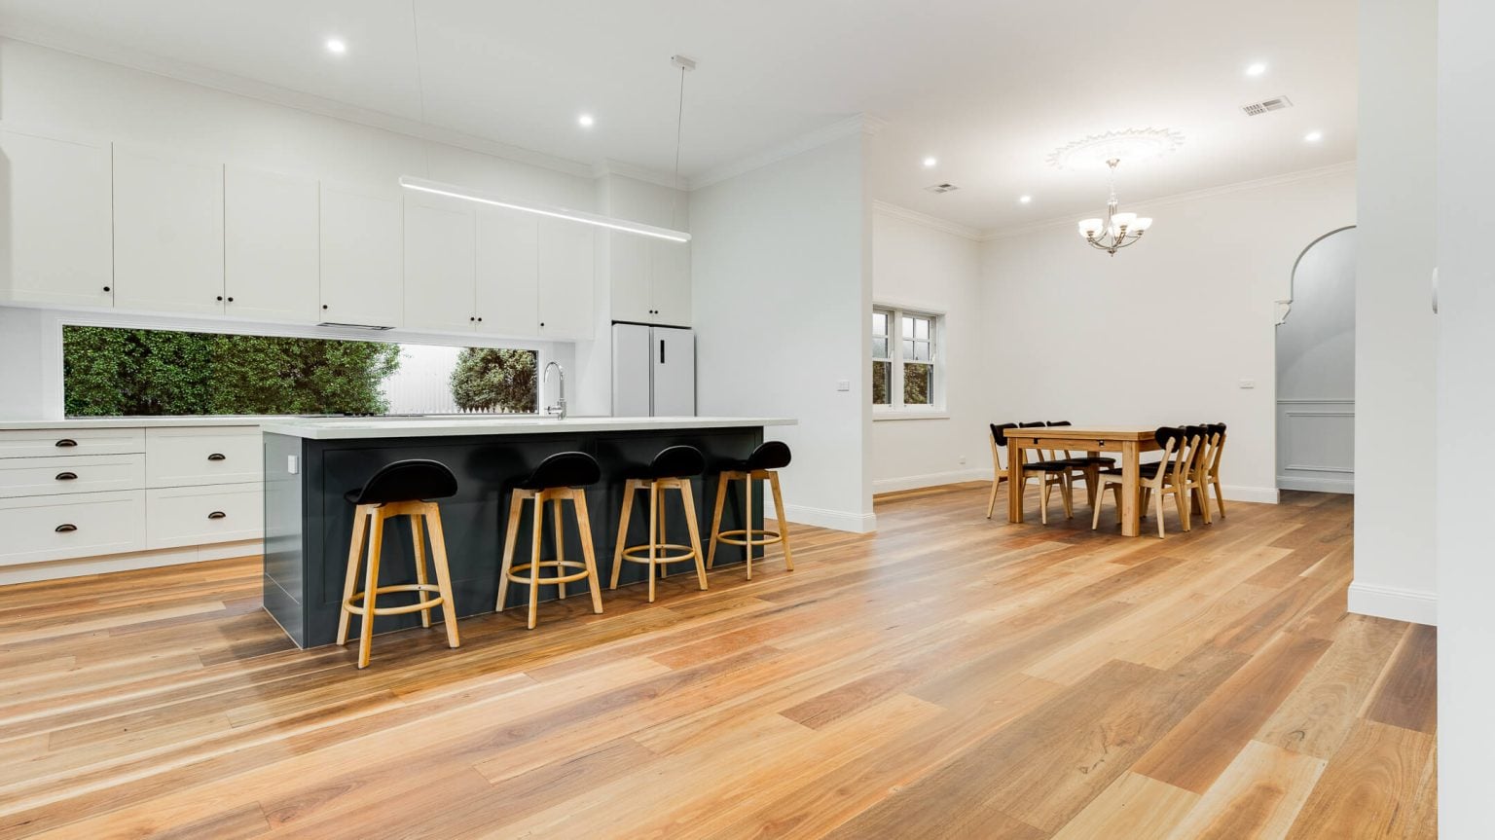
Light plank flooring through the open-plan kitchen, dining area and hallway of a Thornbury home.
The project
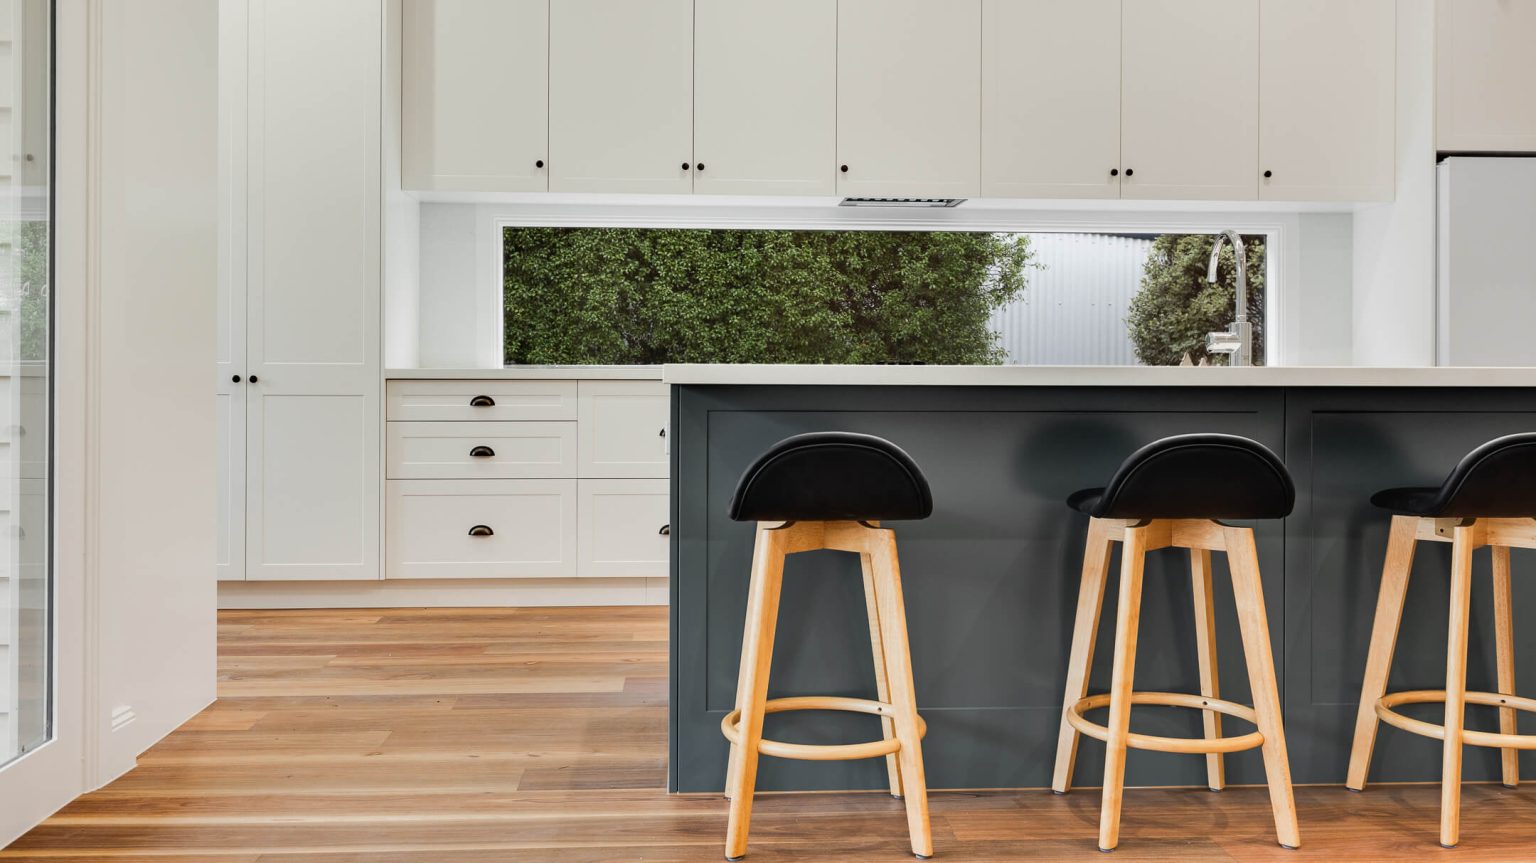
One honey-toned plank floor from the front hallway right through the open-plan kitchen and dining area of a Thornbury home.
The installation challenge
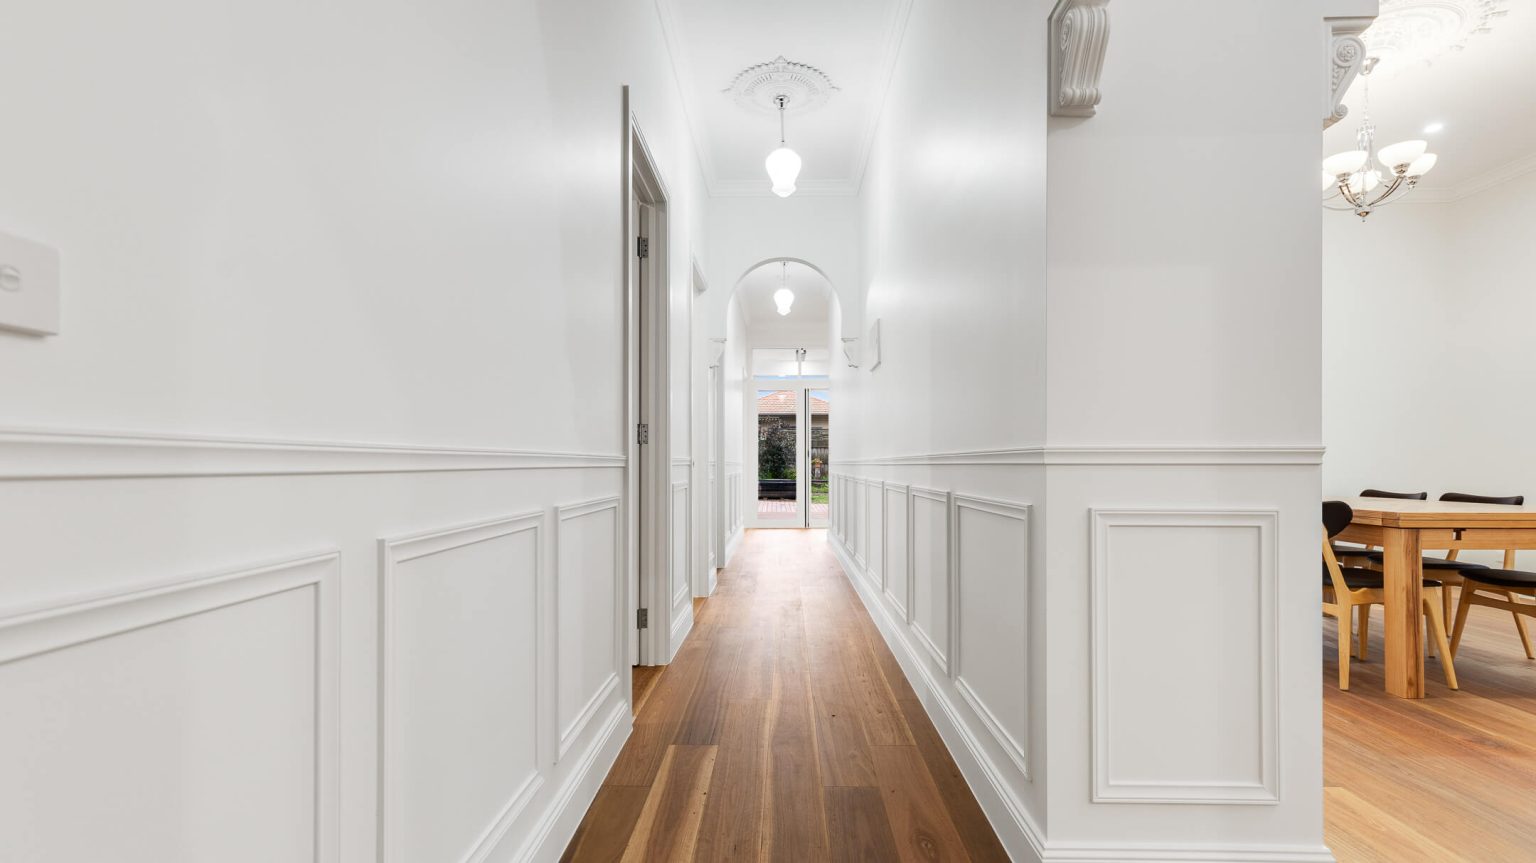
An open-plan home with a panelled hallway and arched doorways needs a floor that ties the rooms together, not one that breaks them up at every doorway.
How we approached it
- A single floor runs through the house, with no change at the doorways.
- In the hallway the boards run lengthways towards the front door, which draws the eye down the hall.
The finished result
The rooms flow into each other and the home feels bigger. The boards’ natural colour variation sits well with the white walls, the panelled hallway and the dark blue kitchen island.
Choosing a plank floor?
We supply and install both timber and hybrid flooring. Read hybrid vs engineered timber to compare them, or see carpet and flooring in Thornbury. We bring the samples to your home, measure for free and email a written quote within 24 hours of the measure. Supply and installation normally takes one to two weeks from when you accept your quote and make payment.
Request this lookBook a free measure & quote
Photos from this job
Planning your own floors? See flooring ideas, room by room, or browse all our projects.
See the samples in your own home
24-month workmanship warranty · Written quote within 24 hours of the measure · Installed in one to two weeks, normally · Samples at your home or our Huntingdale showroom